
$628,000
2204 Vista Crescent NE
3 bedrooms
3 bathrooms
1,091 sqft
Built in 1967
5,500 sqft lot
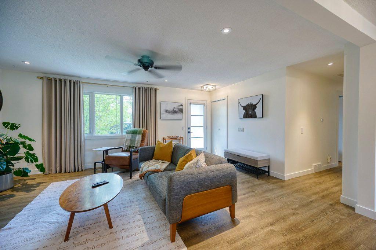
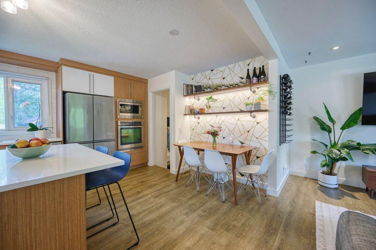
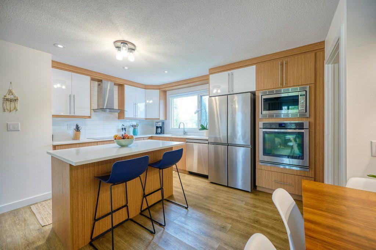
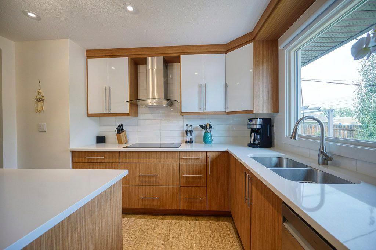
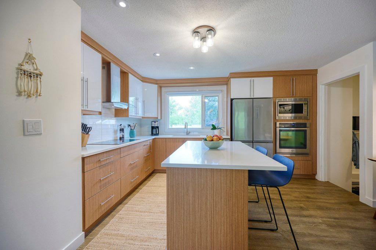
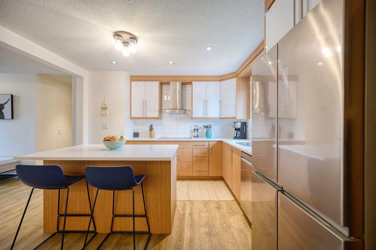
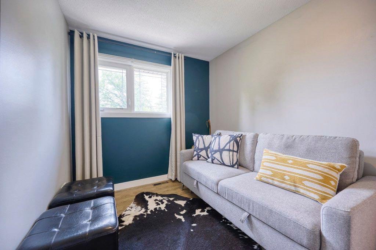
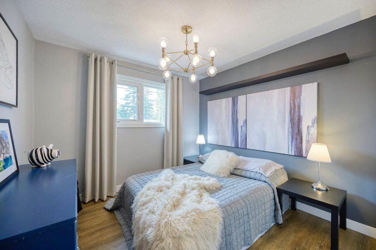
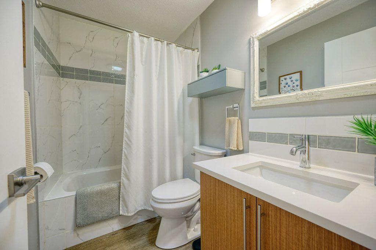
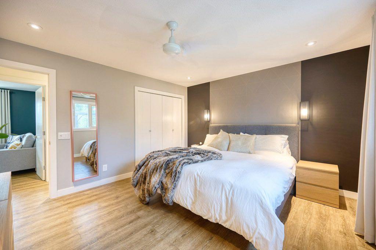
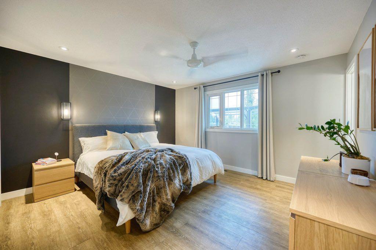
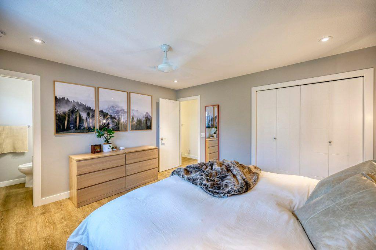
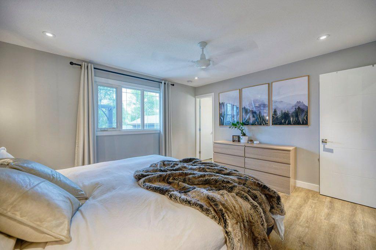
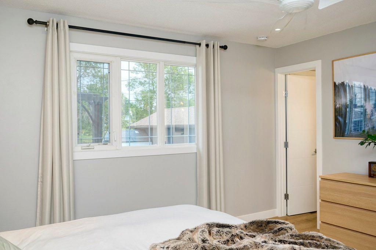
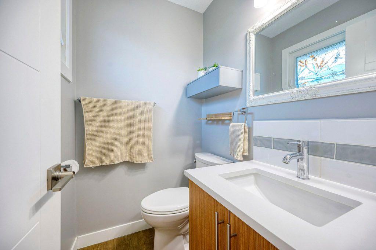
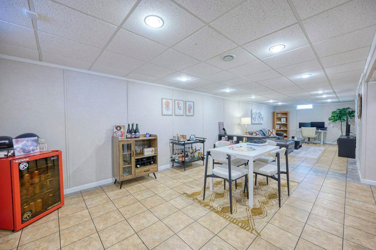
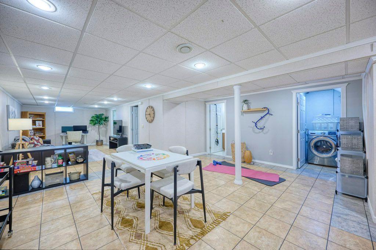
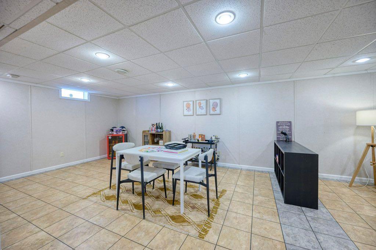
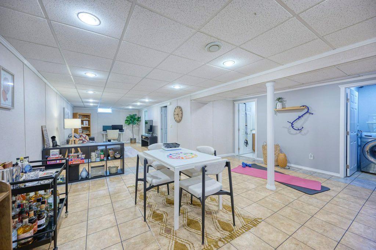
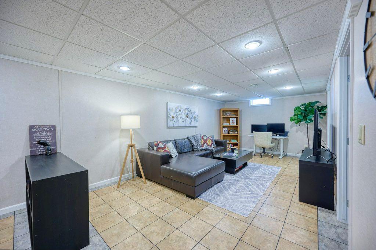
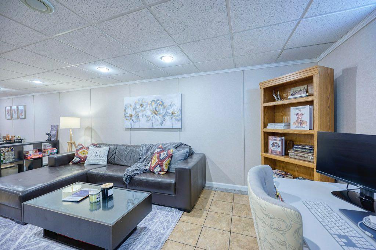
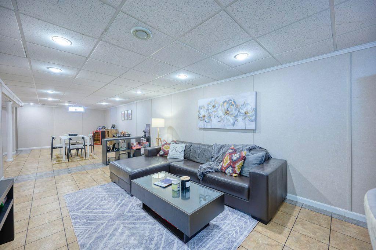
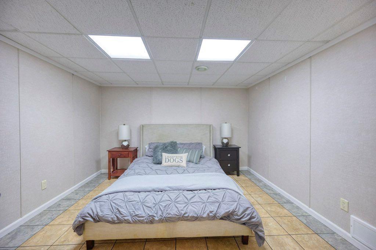
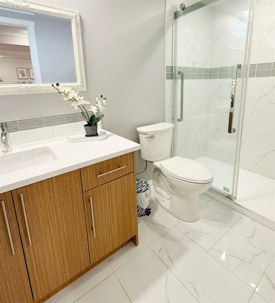
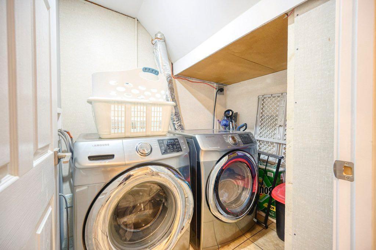
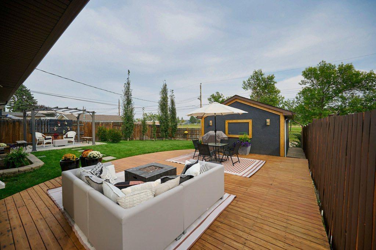
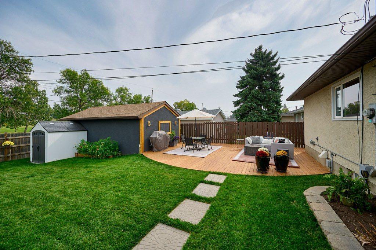
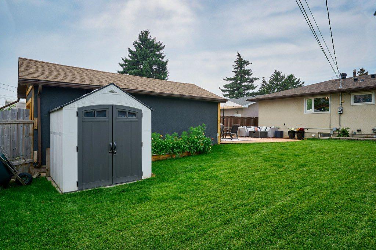
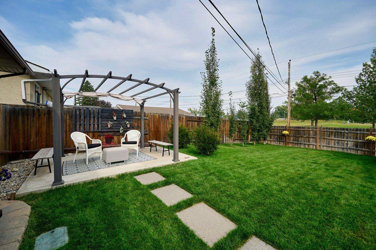
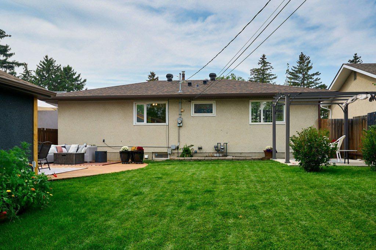
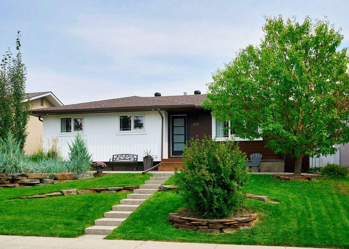
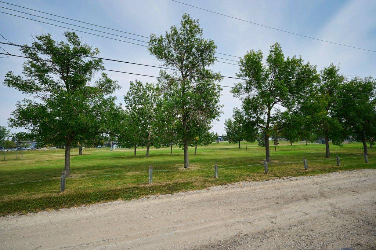
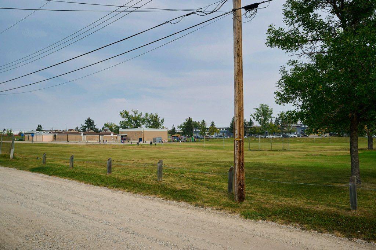
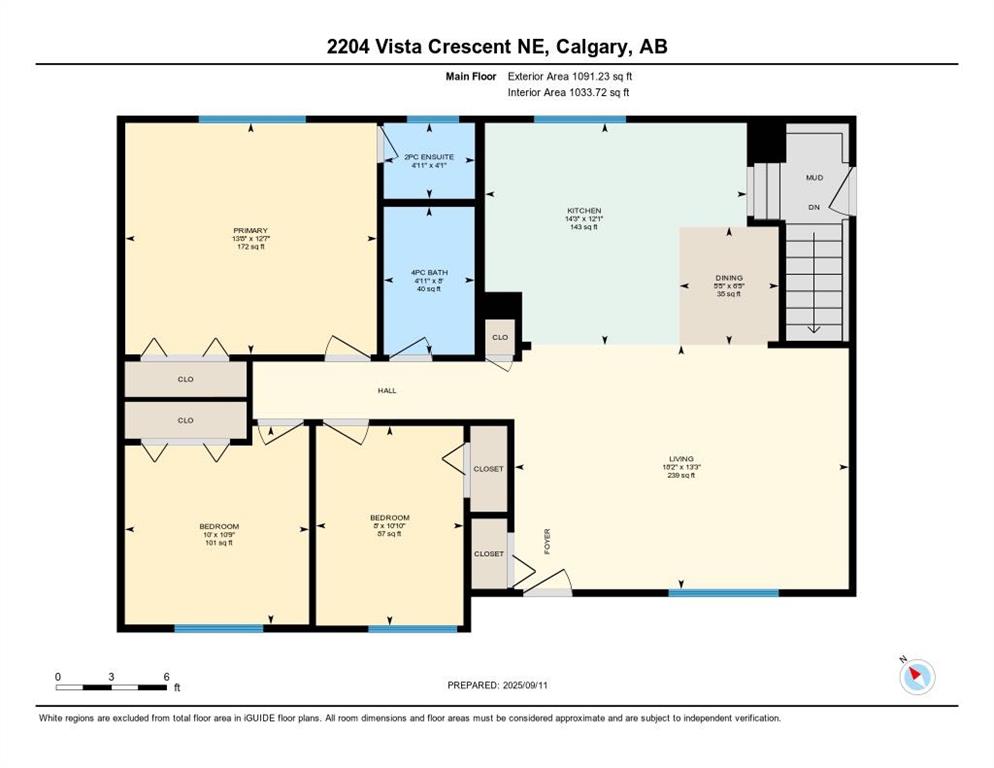
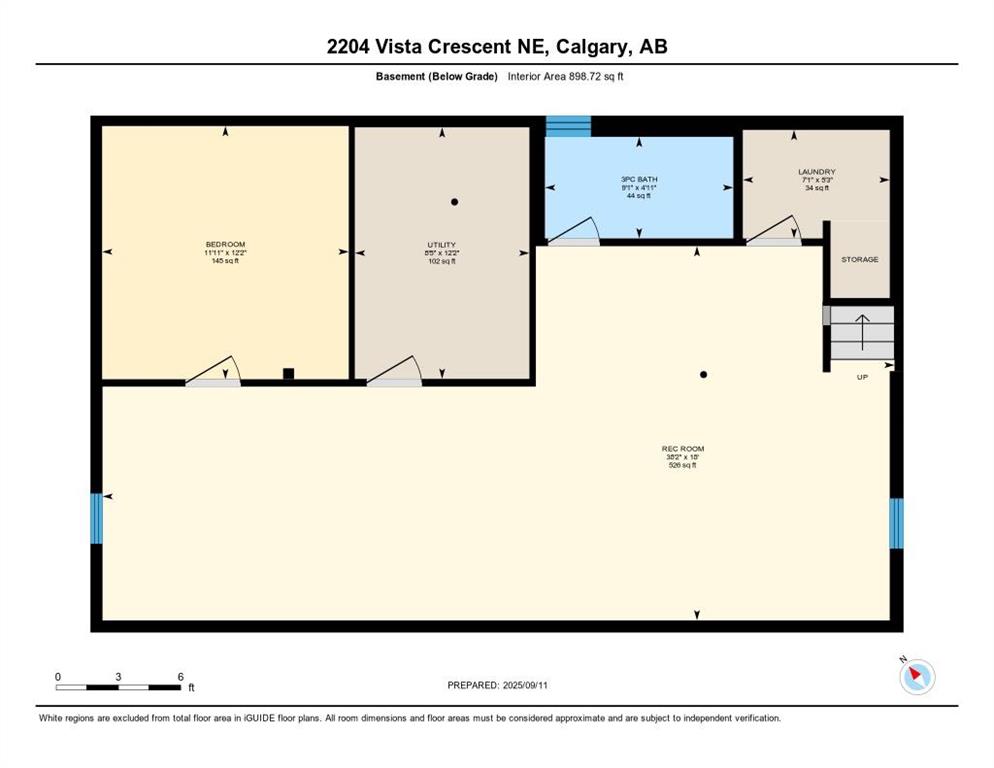
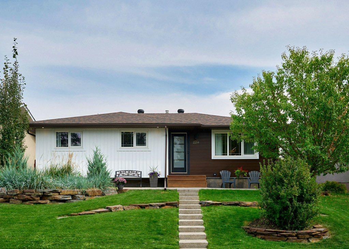
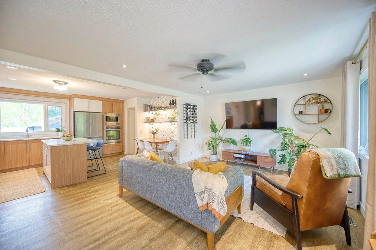
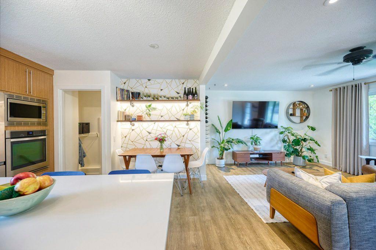
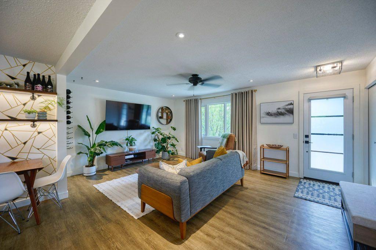
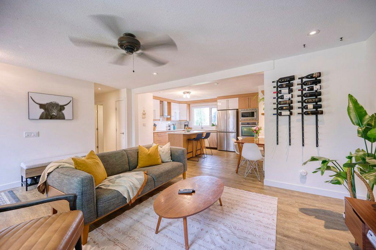
Fully Renovated Bungalow offers just under 2,000sqft of beautiful living space and is move-in ready. From the moment you arrive, the curb appeal will impress—setting the tone for the stylish and thoughtfully updated interior. Inside, you’ll find a bright open-concept layout with a spacious living room that flows seamlessly into the modern kitchen. Designed for both function and style, the kitchen features two-tone cabinetry, stainless steel built-ins, white quartz countertops, a sleek tile backsplash, and abundant storage and counter space. The main floor is finished with vinyl-plank flooring throughout, including all 3 bedrooms + the 4pce bathroom. The primary suite hosts a large closet and a private 2-piece ensuite. The fully developed basement offers incredible versatility with a private side entrance, and plenty of room for a home office, gym, recreation space, or even a future bedroom with the addition of an egress window. A well-appointed 3pce bathroom and separate laundry room add to the convenience. Additional upgrades & features include: Newer roof , central air conditioning, newer windows, high-efficiency furnace with upgraded air purification, water softener, underground sprinklers + oversized single detached garage. Step outside to soak up the sunshine on the front stamped-concrete patio, or head out back to a huge deck, covered patio, and private fenced yard that backs directly onto a park, greenspace, and school. This home truly offers it all—modern updates, smart design, and an unbeatable location just steps from walking paths, ball diamonds, and stunning city views. Don’t miss this incredible opportunity—schedule your private showing today!
Features & Amenities
Back Lane
Back Yard
Backs on to Park/Green Space
Front Yard
Garden
Gazebo
Landscaped
Lawn
No Neighbours Behind
Rectangular Lot
Street Lighting
Ceiling Fan(s)
Closet Organizers
Kitchen Island
No Smoking Home
Open Floorplan
Quartz Counters
Soaking Tub
Storage
Vinyl Windows
Additional information
MLS® #
A2256357
Mortgage calculator
Monthly
—Enter a purchase price to preview
* This calculator is for illustrative purposes only. Actual amounts may vary and will depend on various factors including credit history, additional fees, and other variables. Please consult with a qualified mortgage professional for accurate quotes.


Address
EXP Realty — 1816 Crowchild Trail NW Calgary, AB T2M 0M5
Powered by
Your real estate website and marketing, on autopilot.