
$528,000
63 Inglewood Park SE

2 bedrooms
3 bathrooms
1,245 sqft
Built in 2015
High-Rise (5+)
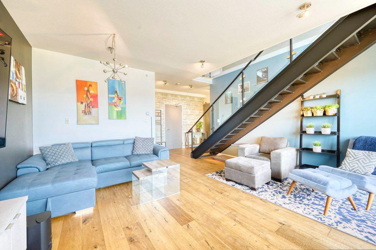
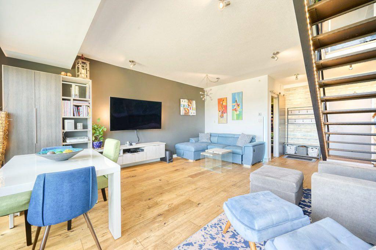
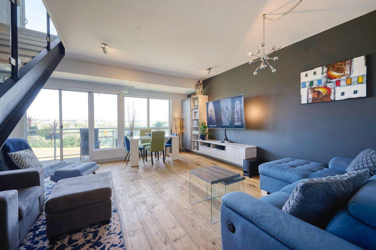
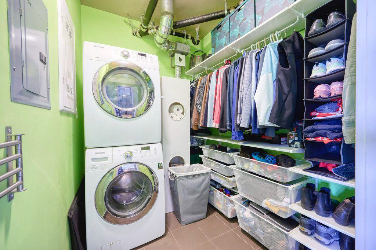
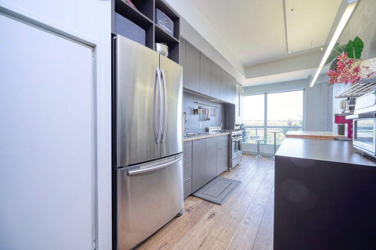
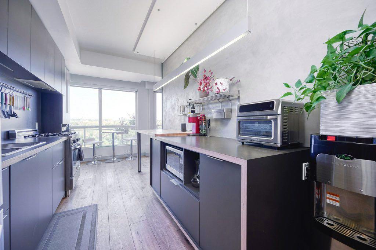
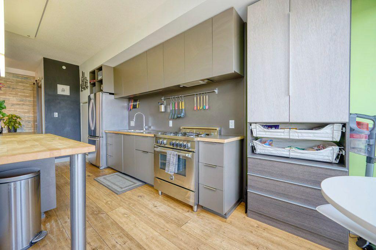
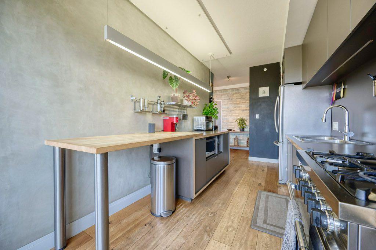
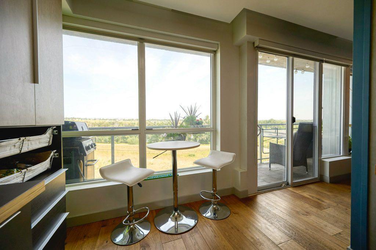
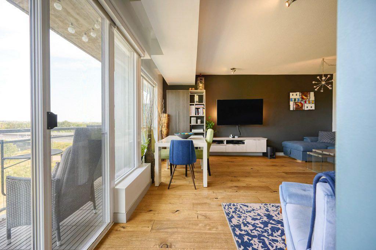
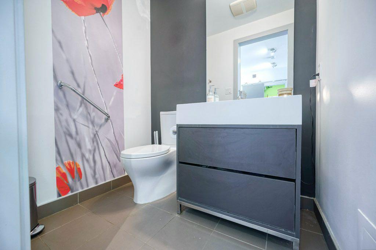
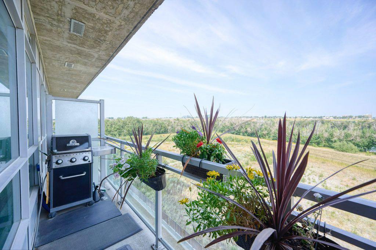
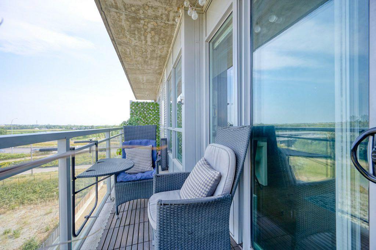
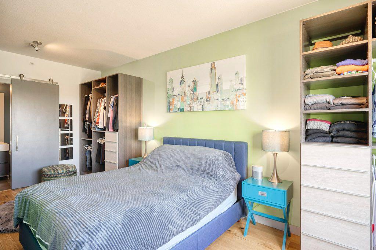
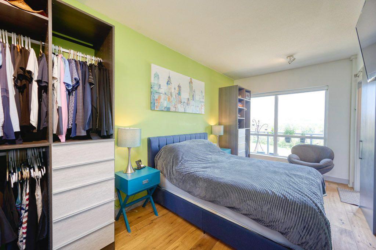
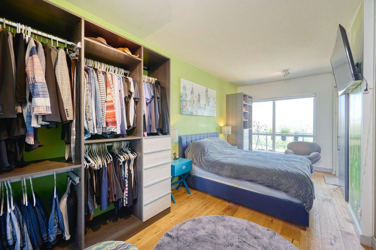
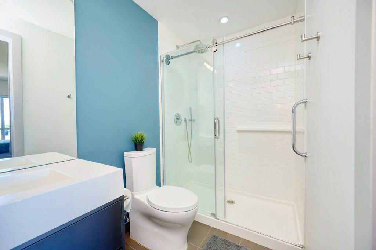
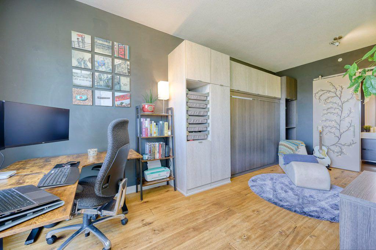
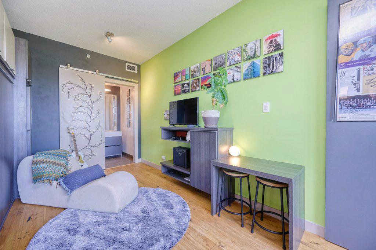
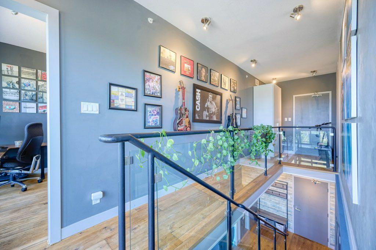
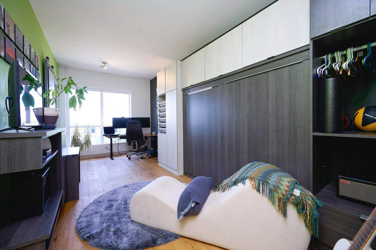
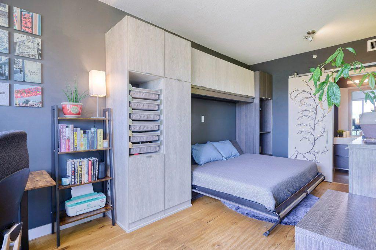
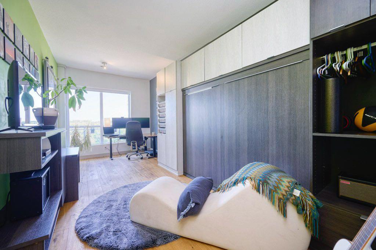
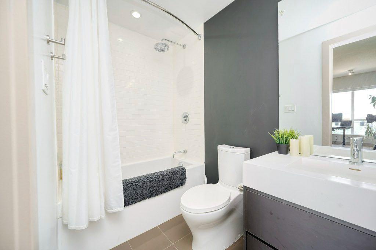
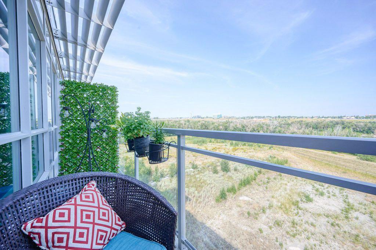
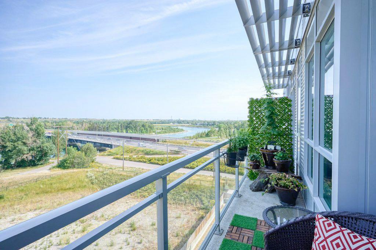
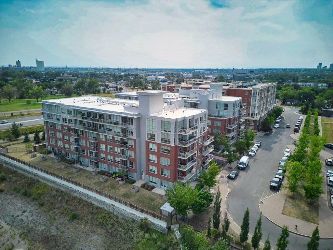
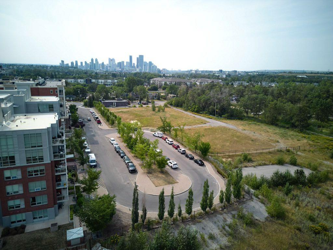
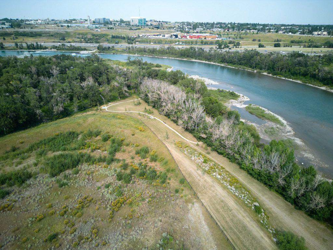
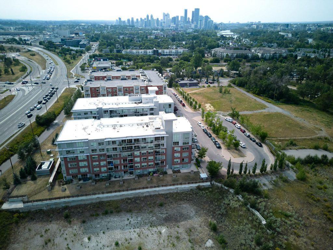
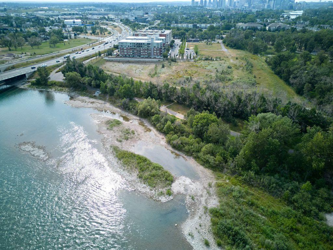
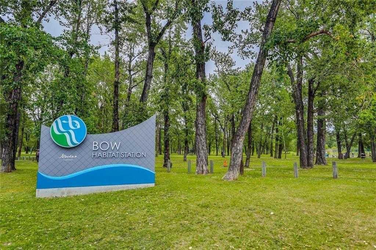
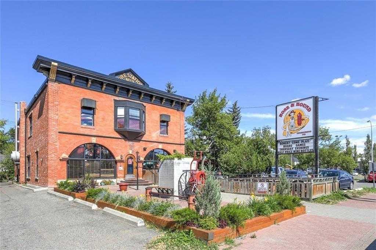
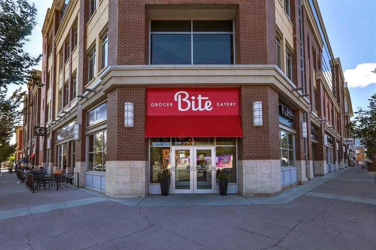
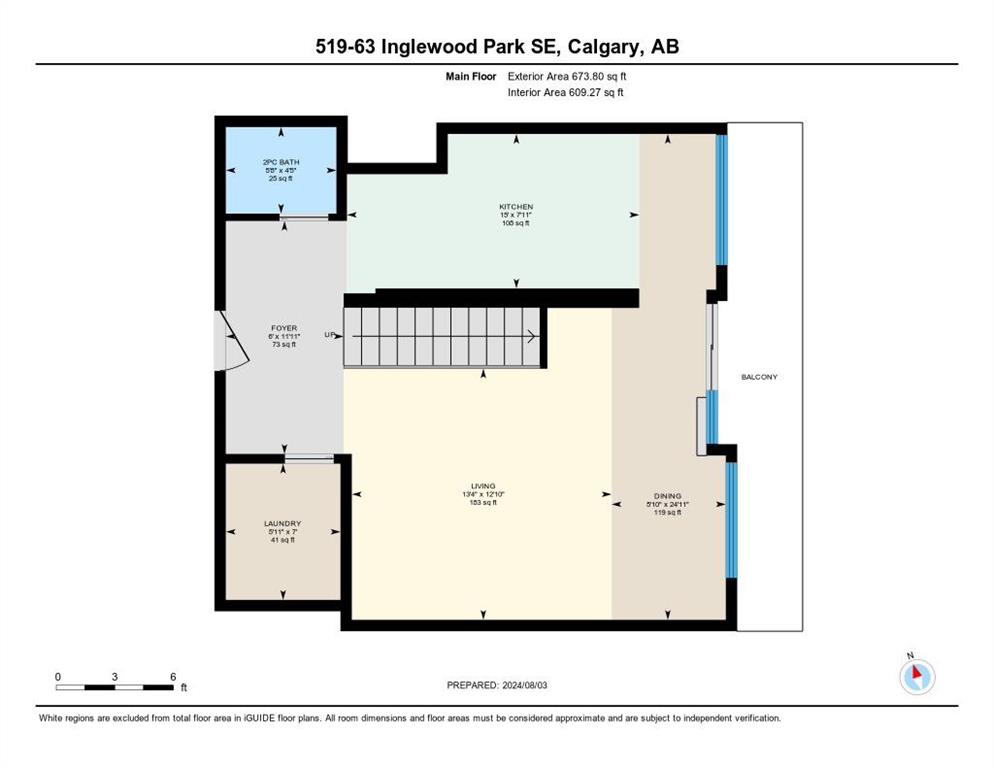
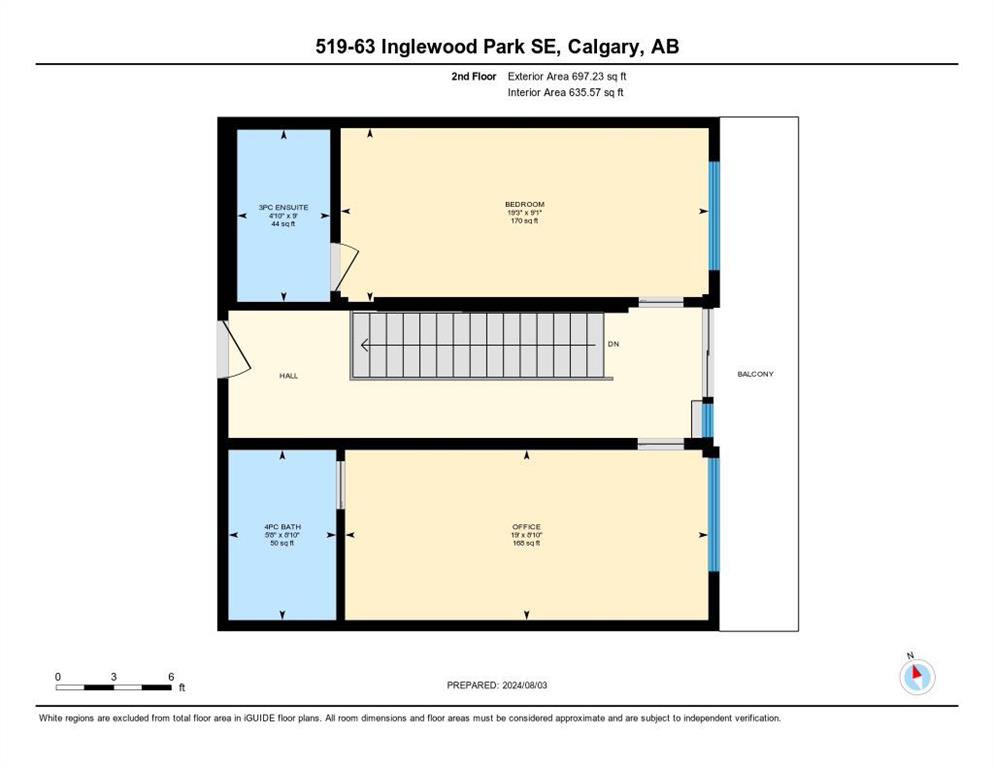
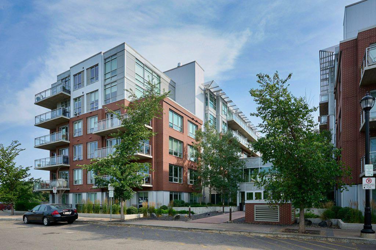
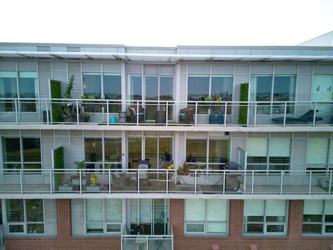
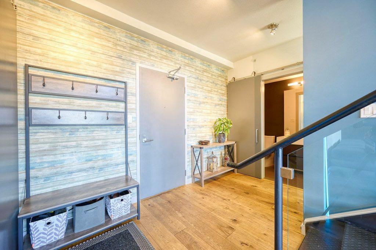
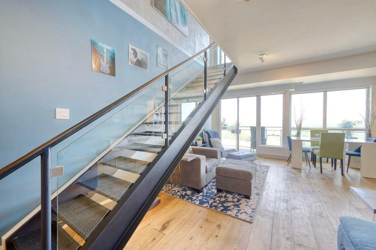
Welcome to the SoBow building, a two-story concrete penthouse with unobstructed views of the Bow River! Located in the sot after neighborhood of Inglewood, steps from the redesigned Harvie Passage Whitewater Park, a 42 acre sports facility. This desirable multi-level top floor unit is in concrete building, flooded with natural light & offers views galore! The concrete feature walls provide an aesthetically pleasing feature & sound proofing from your neighbors. This penthouse includes wide plank oak floors, high ceilings, modern steel - glass staircase & high-end appliances, including Bertazzoni gas range. Gas fired stove and BBQ outlet are included in condominium fees. The use of custom California Closets through out allows maximum storage, organization & are modular in 20-24" sections which can be relocated to another area or room within the condo. The shelves, drawers & clothes bars can be reconfigured to suit your needs...all with Lifetime Warranty! Large main floor Laundry-Storage room is great for all of your daily needs. The open Living-Dining room can be switched & utilized in either space and is flanked by custom cabinetry for TV, internet and charging needs...very versatile and customizable. Easy access from Kitchen or Living room to 1st 22’ Balcony which hosts the BBQ gas line and exterior outlets! Upstairs is laid out perfectly with 2 Primary bedrooms, each with an Ensuite! 2nd Primary includes a built-in Murphy bed, custom built office pieces & 4pce Ensuite. Having an upper hallway with entry door allows easy move-in/out access. Second 22’ balcony allows additional privacy & even better views! This Inglewood location is absolutely the best! Easy access to Deerfoot Trail, Inglewood Golf, Bird Sanctuary, Bike paths, Bow River-Harvie Passage, restaurants, shops & grocers, come and live where everyone drives to every weekend...it doesn't get any better! Come take a peak!
Features & Amenities
Built-in Features
Closet Organizers
High Ceilings
Open Floorplan
Pantry
Additional information
MLS® #
A2155167
Condo fees
$806.00
Mortgage calculator
Monthly
—Enter a purchase price to preview
* This calculator is for illustrative purposes only. Actual amounts may vary and will depend on various factors including credit history, additional fees, and other variables. Please consult with a qualified mortgage professional for accurate quotes.


Address
EXP Realty — 1816 Crowchild Trail NW Calgary, AB T2M 0M5
Powered by
Your real estate website and marketing, on autopilot.