
$1,688,800
1355 Colgrove Avenue NE



3 bedrooms
4 bathrooms
2,558 sqft
other
Built in 2014
3,078 sqft lot
2 Storey and Attached-Side by Side
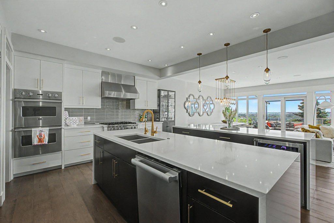
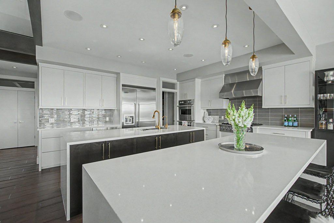
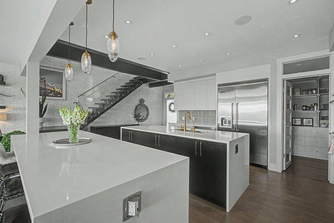
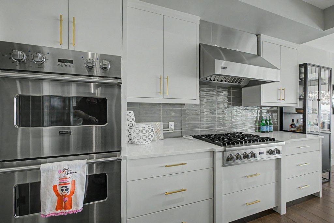
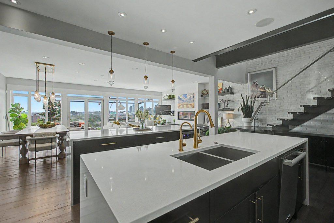
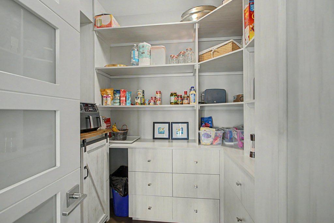
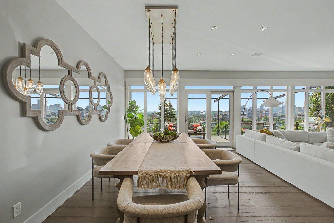
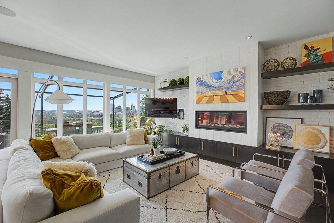
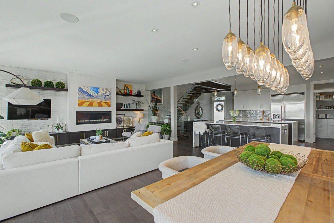
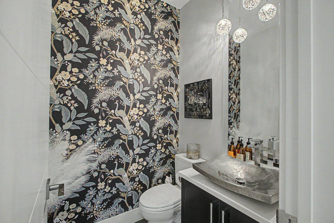
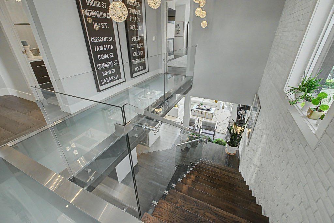
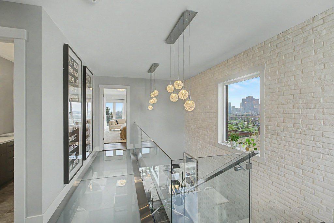
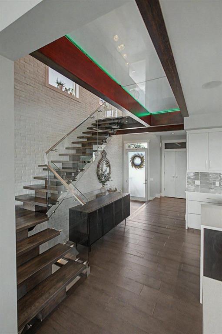
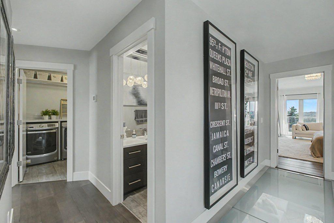
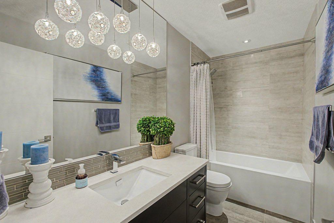
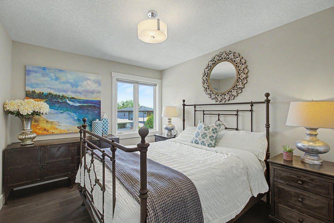
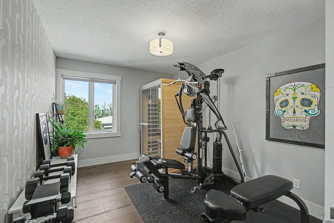
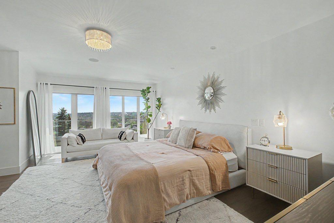
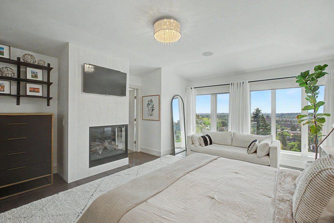
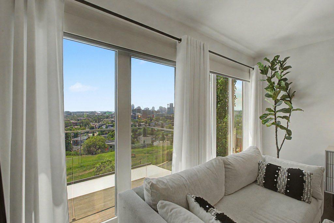
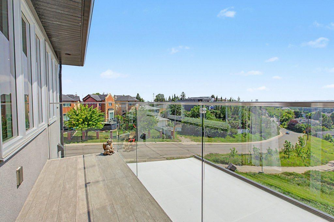
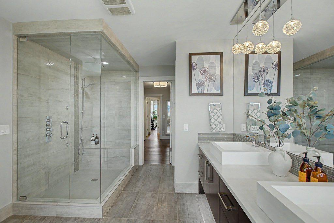
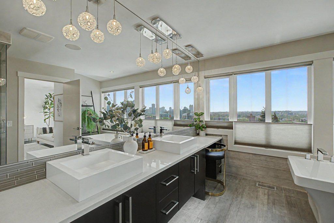
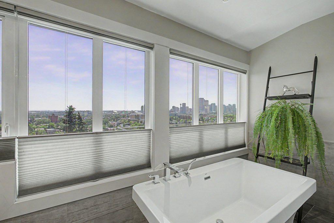
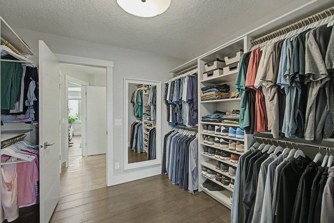
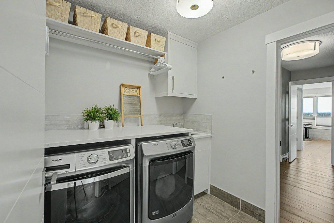
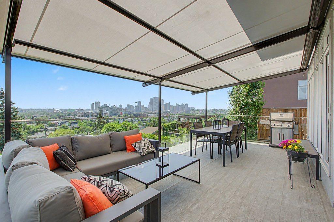
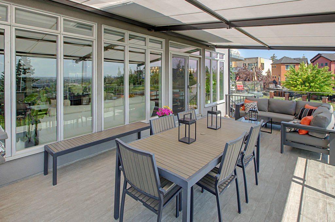
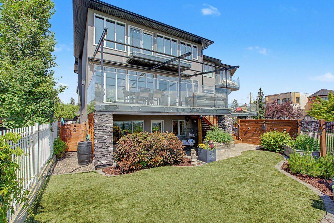
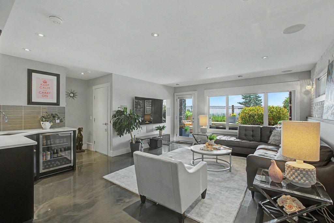
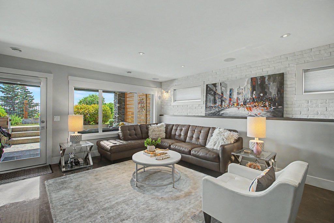
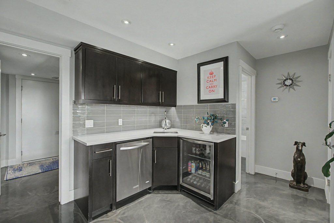
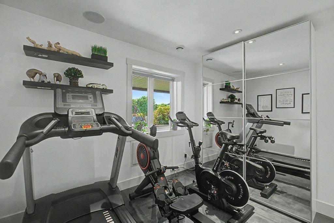
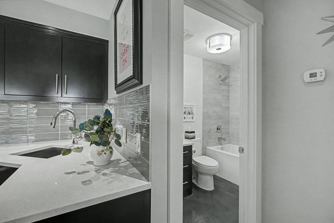
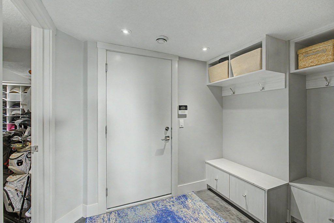
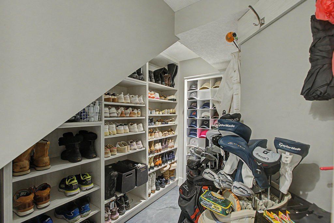
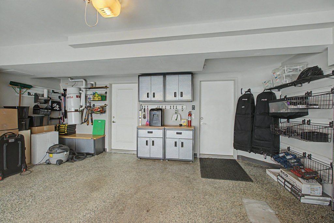
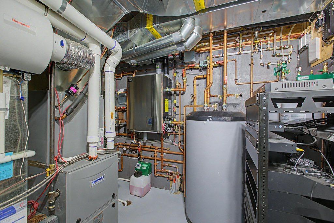
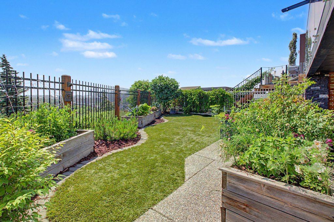
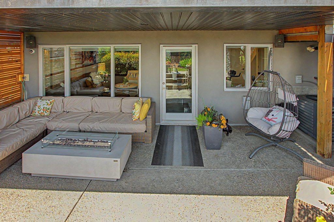
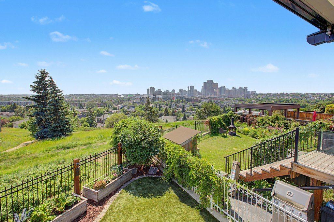
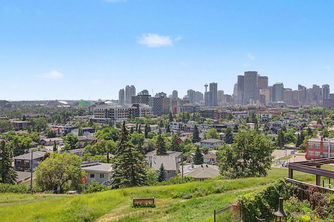
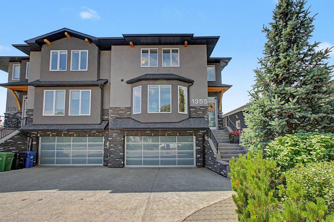
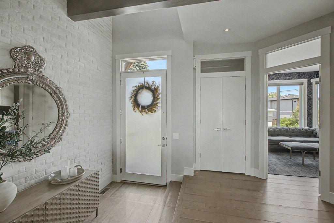
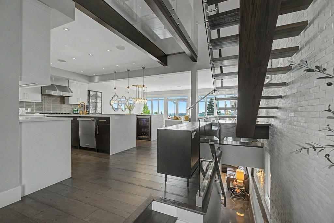
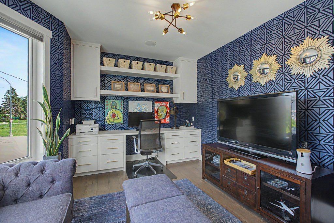
Welcome to this exceptional property offering breathtaking city skyline and mountain views! With over 3,300 sq. ft. of beautifully designed living space, this immaculate home features 4 bedrooms, 3.5 bathrooms, and premium upgrades throughout. Step outside to enjoy the maintenance-free landscaping, heated snow-melting driveway, tend to your garden boxes, or relax on the spacious deck complete with a motorized awning. With no neighbors behind, you'll appreciate the privacy and peaceful setting. The main floor showcases a striking full-brick feature wall, a custom-built den, and a stunning chef's kitchen equipped with Viking/Brigade appliances, two oversized islands, upgraded lighting, and weathered white oak hardwood flooring. The open-concept layout seamlessly connects the generous dining area and inviting family room, highlighted by a cozy gas fireplace and direct access to the rear deck. Step up the impressive open-riser monorail staircase to the LED-lit smoked glass hallway in the upper level, where customizable lighting creates a great ambiance. The primary suite features a gas fireplace, a private balcony with spectacular views, and a spa-inspired 5-piece ensuite with heated floors. The ensuite flows into the spacious walk-in closet and conveniently connects to the laundry room. Two additional bedrooms and a well-appointed 4-piece bathroom complete the upper level. The fully finished walkout basement is designed to impress, featuring heated polished concrete floors, a stylish wet bar with a beverage fridge and dishwasher, a fourth bedroom, and a 4-piece bathroom. Step outside to the private patio with heated concrete, or enjoy the custom boot/mudroom with extensive built-in storage, offering direct access to the attached double garage. An exceptional utility room houses the home's premium new mechanical systems. Every detail of this meticulously maintained home has been thoughtfully designed, offering an unmatched combination of luxury, comfort, functionality, and peace n quiet including a concrete party wall! Surrounded by walking and bike pathways, parks and city's amenities, this is truly a property that has it all—you won't be disappointed!
Features & Amenities
Back Yard
Backs on to Park/Green Space
Landscaped
Low Maintenance Landscape
No Back Lane
No Neighbours Behind
Street Lighting
Views
Built-in Features
Ceiling Fan(s)
Central Vacuum
Chandelier
Closet Organizers
Double Vanity
Dry Bar
High Ceilings
Kitchen Island
No Smoking Home
Open Floorplan
Pantry
Quartz Counters
See Remarks
Soaking Tub
Storage
Walk-In Closet(s)
Wired for Sound
Additional information
MLS® #
A2330942
Property type
House
Building style
Other
Mortgage calculator
Monthly
—Enter a purchase price to preview
* This calculator is for illustrative purposes only. Actual amounts may vary and will depend on various factors including credit history, additional fees, and other variables. Please consult with a qualified mortgage professional for accurate quotes.


Address
EXP Realty — 1816 Crowchild Trail NW Calgary, AB T2M 0M5
Data is supplied by Pillar 9™ MLS® System. Pillar 9™ is the owner of the copyright in its MLS® System. Data is deemed reliable but is not guaranteed accurate by Pillar 9™. The trademarks MLS®, Multiple Listing Service® and the associated logos are owned by The Canadian Real Estate Association (CREA) and identify the quality of services provided by real estate professionals who are members of CREA. Used under license.
Powered by
Your real estate website and marketing, on autopilot.