
$1,800,000
511 7 Street NE
3 bedrooms
4 bathrooms
2,667 sqft
other
Built in 2017
4,402 sqft lot
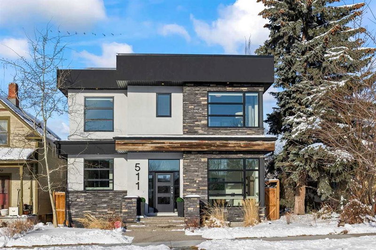
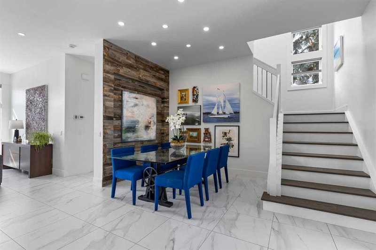
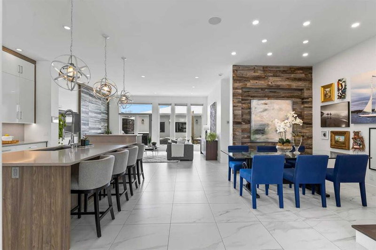
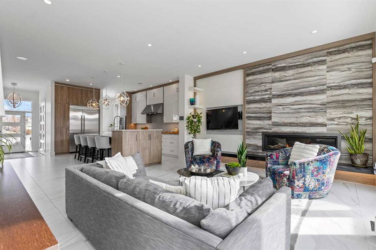
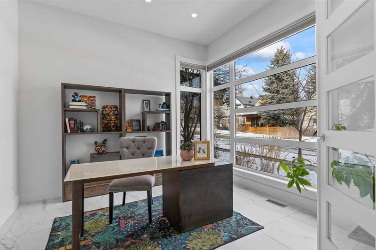
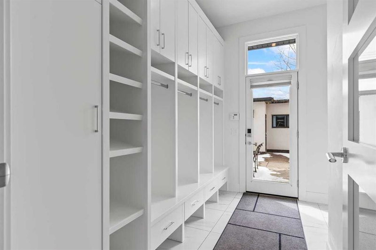
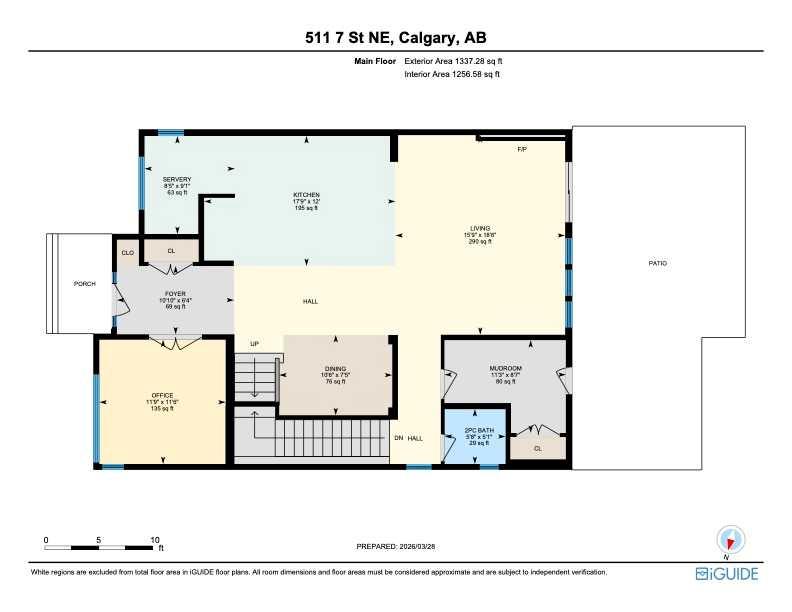
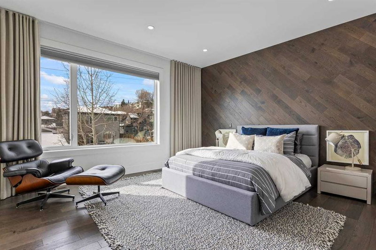
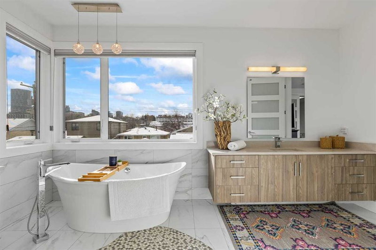
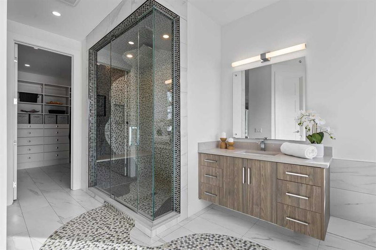
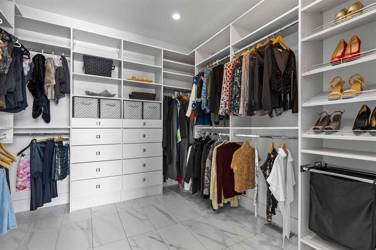
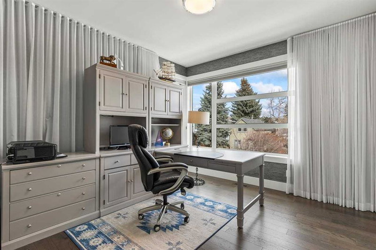
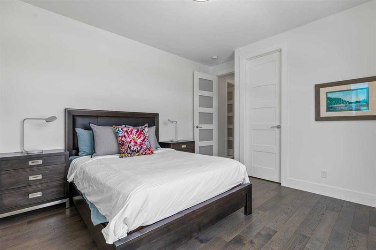
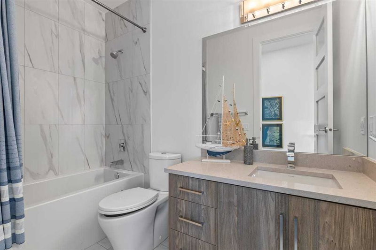
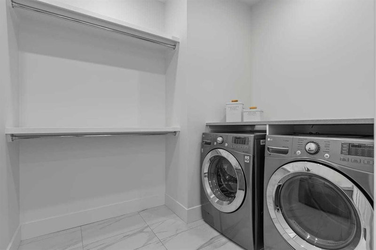
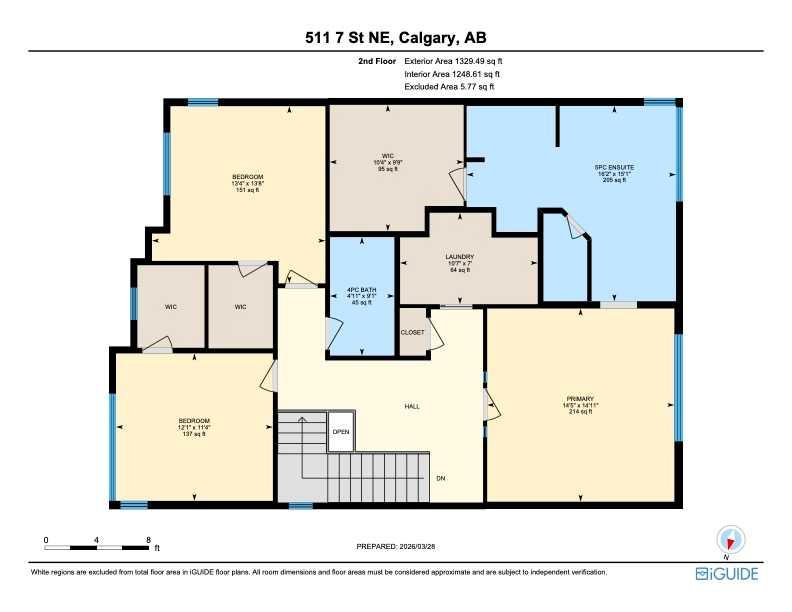
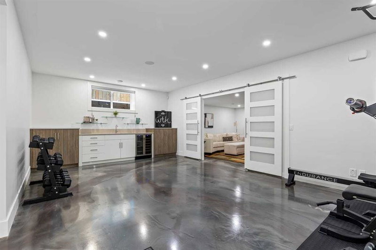
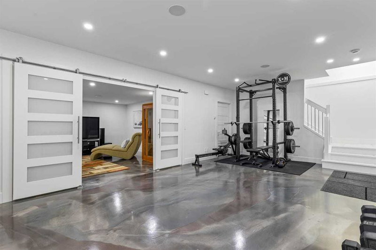
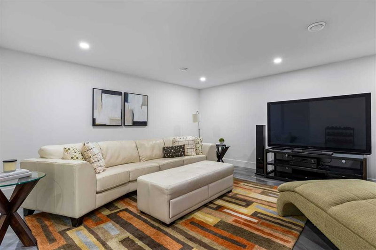
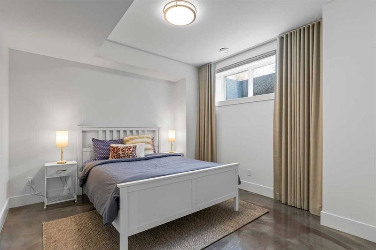
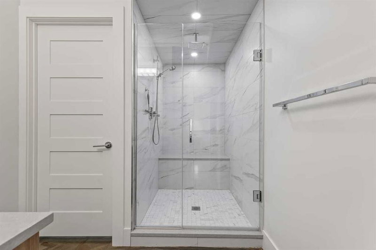
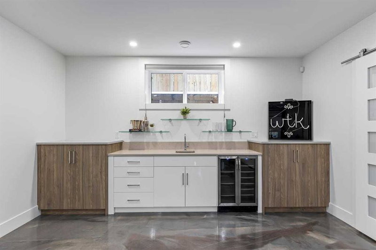
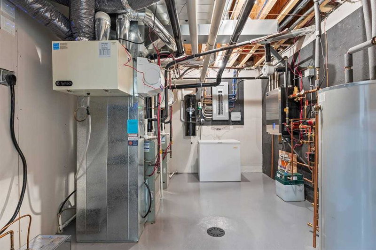
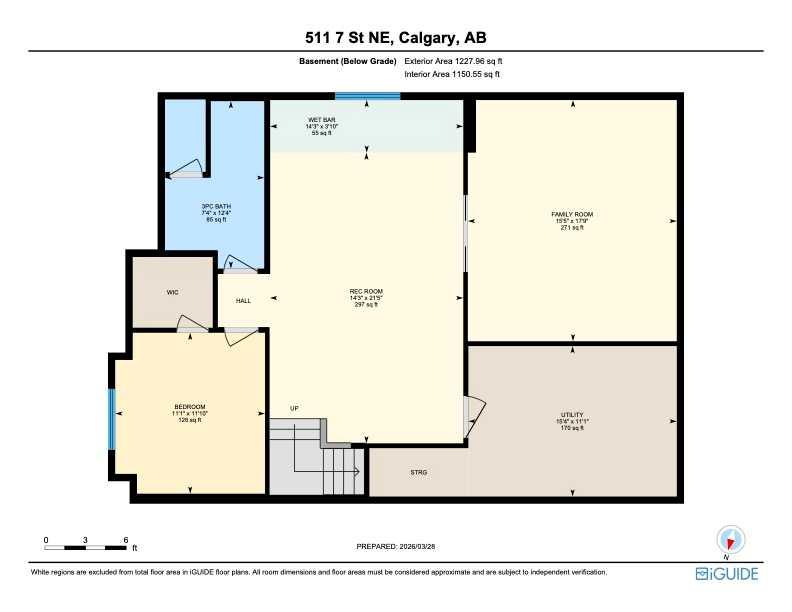
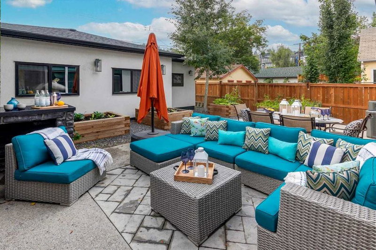
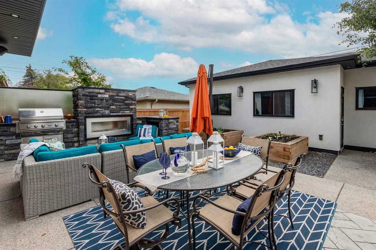
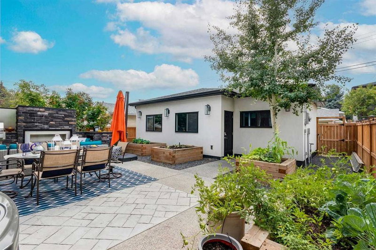
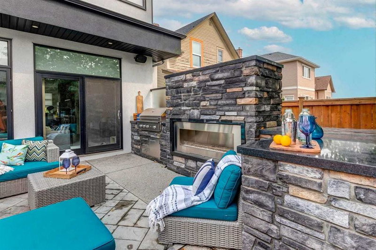
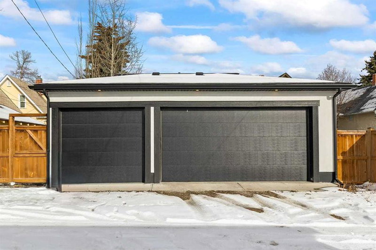
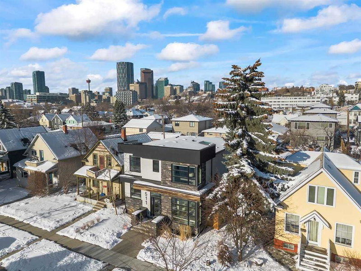
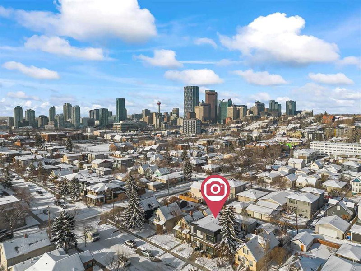
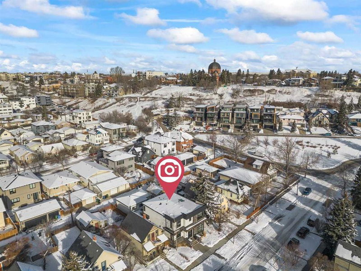
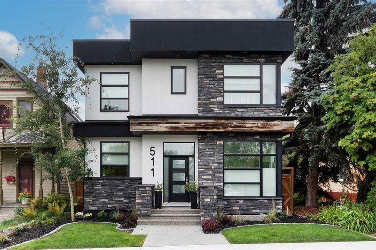
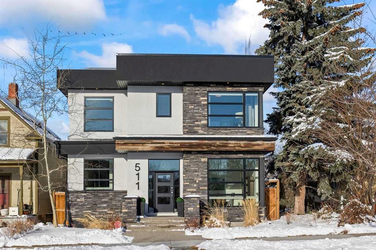
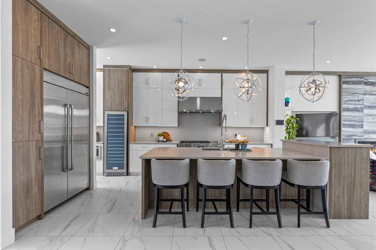
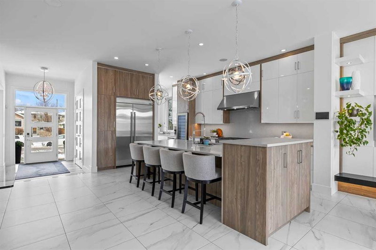
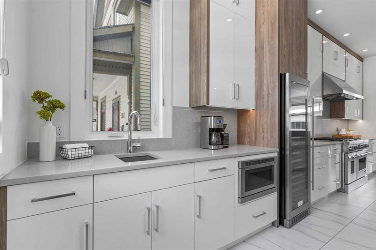
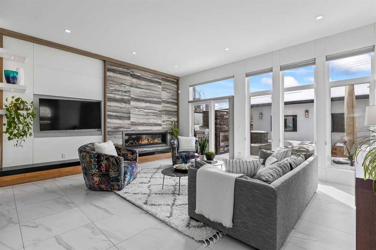
Modern Sophistication Meets Urban Living. Situated on a quiet, premier street, this custom home perfectly blends luxury with an unbeatable location. The centerpiece is a thoughtfully designed chef’s kitchen, featuring Jenn-Air appliances, a spacious entertaining island, and a butler’s pantry. Natural light floods the open-concept main level through a west-facing wall of windows, seamlessly connecting the living and dining areas. The office/flex room, with floor-to-ceiling windows, offers an inspiring space to work or unwind. On the second floor, the king-sized primary bedroom offers a stunning view of the downtown skyline. The 6-piece ensuite is a true retreat, including a freestanding slipper tub, steam shower, dual vanities, a water closet, and a walk-in closet. Two additional bedrooms with walk-in closets, a 4-piece bathroom, and a laundry room complete this level. The basement includes a family room, a rec room with a wet bar, a fourth bedroom, a 3-piece bathroom, and radiant floor heating throughout this level for maximum comfort. Step outside to a private west-facing backyard with an outdoor gas fireplace, BBQ, custom masonry, and an exposed aggregate patio, creating a seamless extension of the living space. A heated triple-car detached garage with epoxy flooring adds the finishing touch. Features include an east-facing front and a west-facing backyard for all-day sunlight, a mudroom with cabinets and storage, custom window coverings, central air conditioning, home automation system, an irrigation system, central vacuum/attachments, and more. Located on a quiet street in Bridgeland, you'll be walkable to all the local amenities and downtown, plus easy access to main roads for convenient city-wide access.
Features & Amenities
Back Lane
Closet Organizers
Double Vanity
No Smoking Home
Open Floorplan
Sump Pump(s)
Tankless Hot Water
Vinyl Windows
Walk-In Closet(s)
Wet Bar
Additional information
MLS® #
A2297083
Property type
House
Building style
Other
Mortgage calculator
Monthly
—Enter a purchase price to preview
* This calculator is for illustrative purposes only. Actual amounts may vary and will depend on various factors including credit history, additional fees, and other variables. Please consult with a qualified mortgage professional for accurate quotes.




Address
EXP Realty — 1816 Crowchild Trail NW Calgary, AB T2M 0M5
Powered by
Your real estate website and marketing, on autopilot.